190 Ellicott Drive
Ormond Beach, FL 32176

Listed at $649,900

Details

  • MLS# 1230430
  • Residential - Single Family
  • Status Active
  • 4 Bedrooms
  • 3 full Bathrooms
  • 2,244 Square Feet
  • 0.210 acres
  • Built in 1963
  • Local Schools

Description

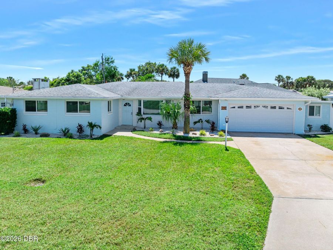
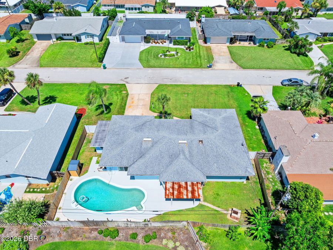
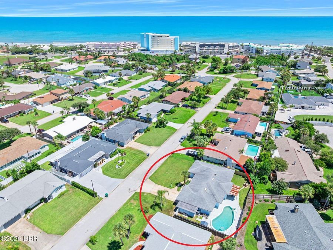
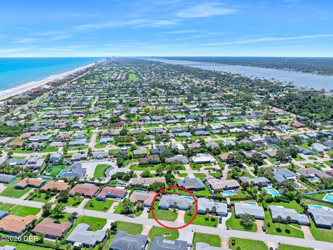
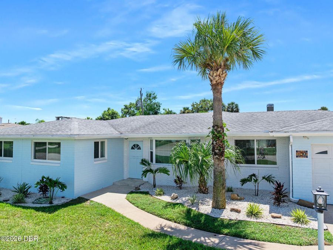
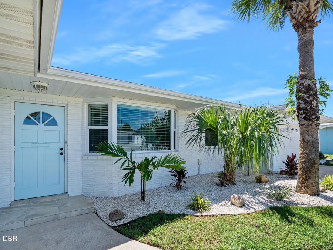
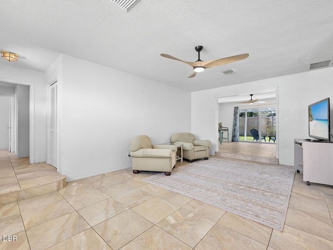
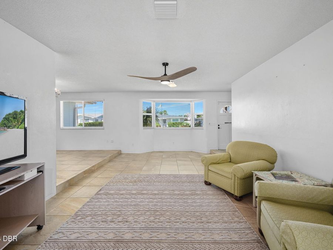
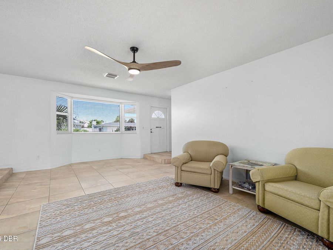
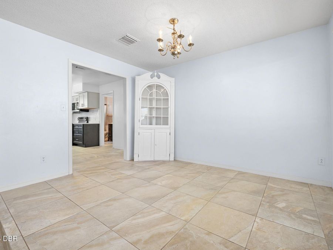
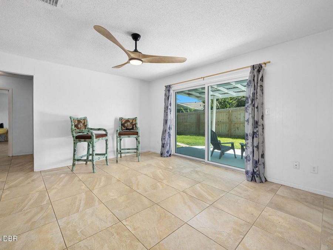
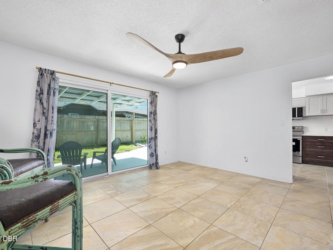
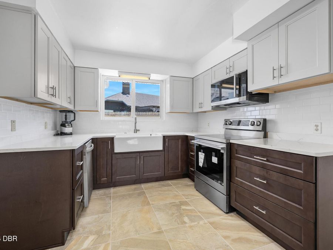
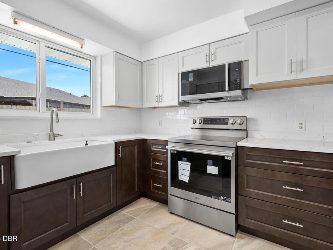
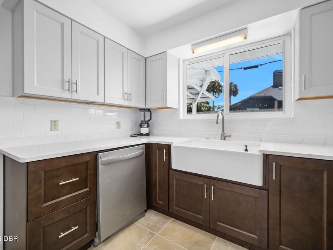
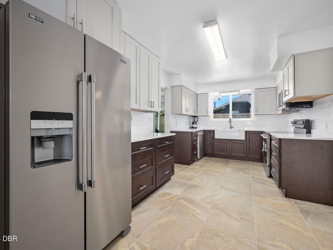
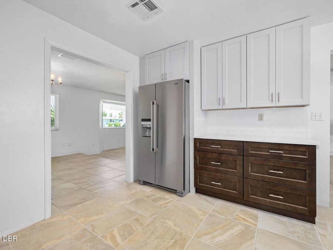
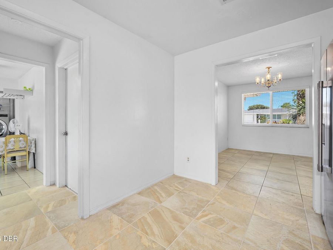
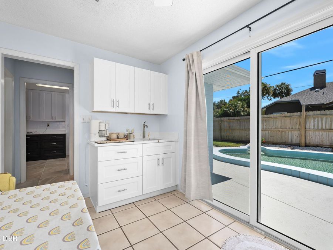
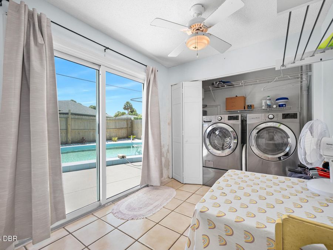
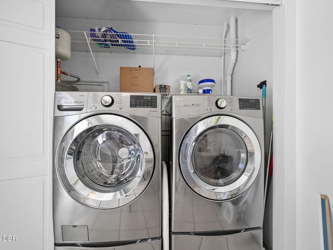
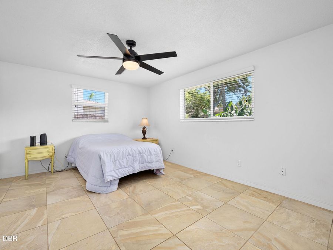
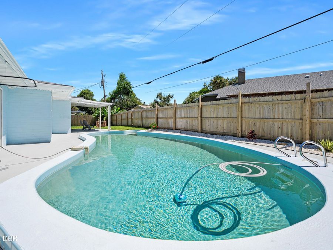
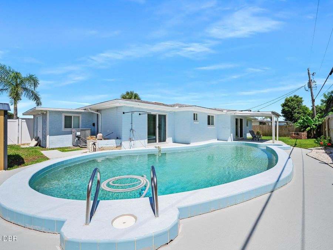
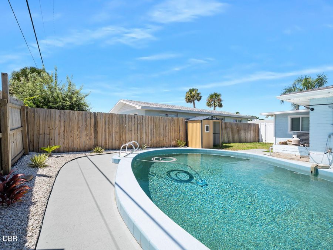
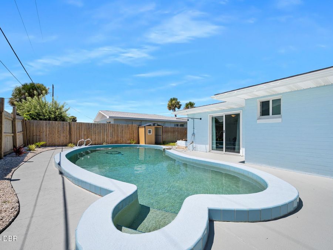
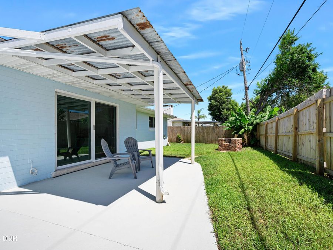
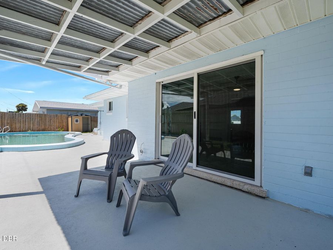
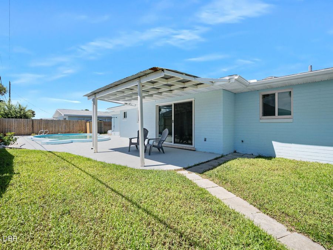
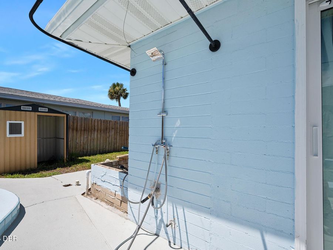
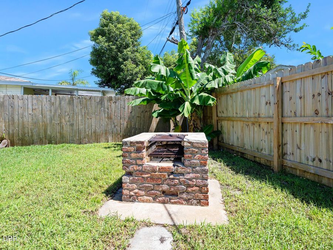
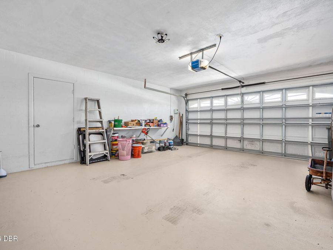
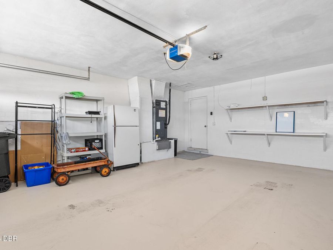
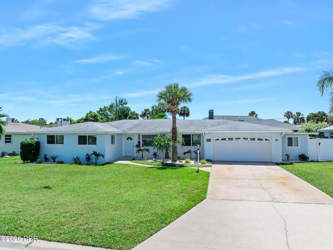
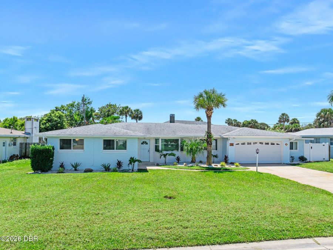
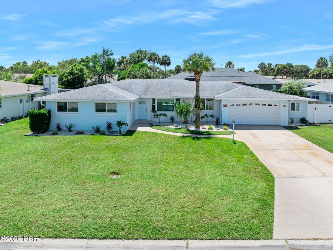
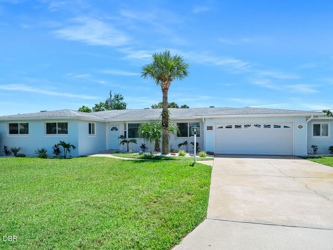
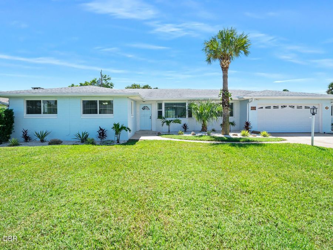
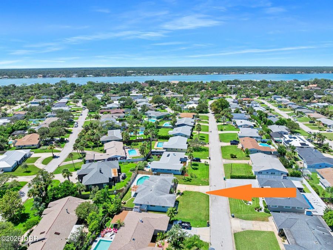
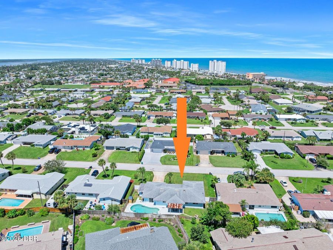
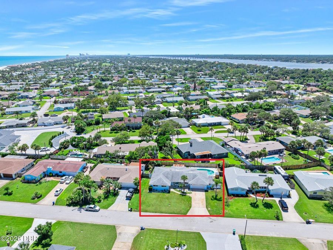
BEACHSIDE LIVING WITH A BRAND-NEW KITCHEN, POOL & A SHORT WALK TO THE OCEAN! Welcome to 190 Ellicott Drive, perfectly nestled between the Intracoastal Waterway and the Atlantic Ocean on a quiet Ormond Beach street. Enjoy the best of the beachside lifestyle with the ocean just a short walk away, all while being conveniently located near shopping, restaurants, parks and the charm of Downtown Ormond Beach. At the heart of the home is a gorgeous, BRAND-NEW kitchen featuring beautiful quartz countertops, an abundance of 42-inch wood cabinetry, and all-new appliances--including the coveted convection oven. Just off the kitchen, the utility room...read more adds exceptional functionality with a built-in coffee bar and indoor laundry, creating a convenient space for everyday living. Even more peace of mind comes with ALL-NEW IMPACT WINDOWS, and the property is not located in a flood zone. A new sprinkler system utilizing reclaimed water makes maintaining the Florida landscape easy and efficient. One of the homes most versatile features is the air-conditioned bonus room off the garage--perfect for a home office, den, fitness room, guest space or additional bedroom, depending on your needs. Outside, your own Florida retreat awaits! Relax by the private pool, rinse off after a day at the beach in the outdoor shower, or entertain family and friends around the backyard brick oven. With its beautifully updated kitchen, impact windows, flexible living space, pool and exceptional location just moments from the Atlantic Ocean, 190 Ellicott Drive offers the laid-back Ormond Beach lifestyle so many are looking for. Bike to the beach, explore nearby parks, enjoy local restaurants, or spend an afternoon in quaint Downtown Ormond Beach--all just minutes from home. Beachside living, modern updates and your own private pool--this is Florida living at its best!

Features

  • Washer
  • Refrigerator
  • Microwave
  • Electric Range
  • Electric Oven
  • Electric Cooktop
  • Dryer
  • Disposal
  • Dishwasher
  • Convection Oven
  • Electric
  • 1 Fireplace
  • Tile
  • Central, Electric, Heat Pump
  • 1.0 Story
  • $6,492 Taxes
  • Public
  • Built in 1963
View All Features

Contact the Agent

Nancy Cortez

Nancy Cortez

Real Estate Agent, Home Stager, P.A.
Ormond Beachside Office
Contact the Listing Agent
Disclaimer: All information deemed reliable but not guaranteed. All properties are subject to prior sale, change or withdrawal. Neither listing broker(s) or information provider(s) shall be responsible for any typographical errors, misinformation, misprints and shall be held totally harmless. Listing(s) information is provided for consumers personal, non-commercial use and may not be used for any purpose other than to identify prospective properties consumers may be interested in purchasing. Information on this site was last updated 09/04/2026. The listing information on this page last changed on 09/04/2026. The data relating to real estate for sale on this website comes in part from the Internet Data Exchange program of Delta Media Group MLS (last updated Fri 09/04/2026 10:19:25 AM EST) or Miami MLS (last updated Fri 09/04/2026 10:10:55 AM EST) or Stellar MLS (last updated Fri 09/04/2026 10:11:15 AM EST) or Daytona MLS (last updated Fri 09/04/2026 10:17:05 AM EST) or Tallahassee MLS (last updated Fri 09/04/2026 8:49:55 AM EST) or Northeast Florida MLS (last updated Fri 09/04/2026 10:09:23 AM EST) or My State MLS (last updated Fri 09/04/2026 10:10:26 AM EST) or Florida Keys MLS (last updated Fri 09/04/2026 8:33:50 AM EST). Real estate listings held by brokerage firms other than Adams Cameron & Co. REALTORS may be marked with the Internet Data Exchange logo and detailed information about those properties will include the name of the listing broker(s) when required by the MLS. All rights reserved.
Privacy Policy / DMCA Notice / ADA Accessibility

Property Image 1
Property Image 2
Property Image 3
Property Image 4
Property Image 5
Property Image 6
Property Image 7
Property Image 8
Property Image 9
Property Image 10
Property Image 11
Property Image 12
Property Image 13
Property Image 14
Property Image 15
Property Image 16
Property Image 17
Property Image 18
Property Image 19
Property Image 20
Property Image 21
Property Image 22
Property Image 23
Property Image 24
Property Image 25
Property Image 26
Property Image 27
Property Image 28
Property Image 29
Property Image 30
Property Image 31
Property Image 32
Property Image 33
Property Image 34
Property Image 35
Property Image 36
Property Image 37
Property Image 38
Property Image 39
Property Image 40
Property Image 41
Property Image 42
Property Image 43
Property Image 44
Property Image 45
Property Image 46
Property Image 47
Property Image 48
Property Image 49
Property Image 50
Property Image 51
Property Image 52
Property Image 53
Property Image 54
Property Image 55
Property Image 56
Property Image 57
Property Image 58
Property Image 59
Property Image 60

All Property Features

  • Property Type: Residential - Single Family
  • Appliances: Washer, Refrigerator, Microwave, Electric Range, Electric Oven, Electric Cooktop, Dryer, Disposal, Dishwasher, Convection Oven
  • Cooling: Electric
  • Directions: North on Halifax from Granada turn right on Ellicot/Ormwood, follow Ellicott to the right, home on the right
  • Fireplace: Outside, Wood Burning
  • Fireplaces: 1
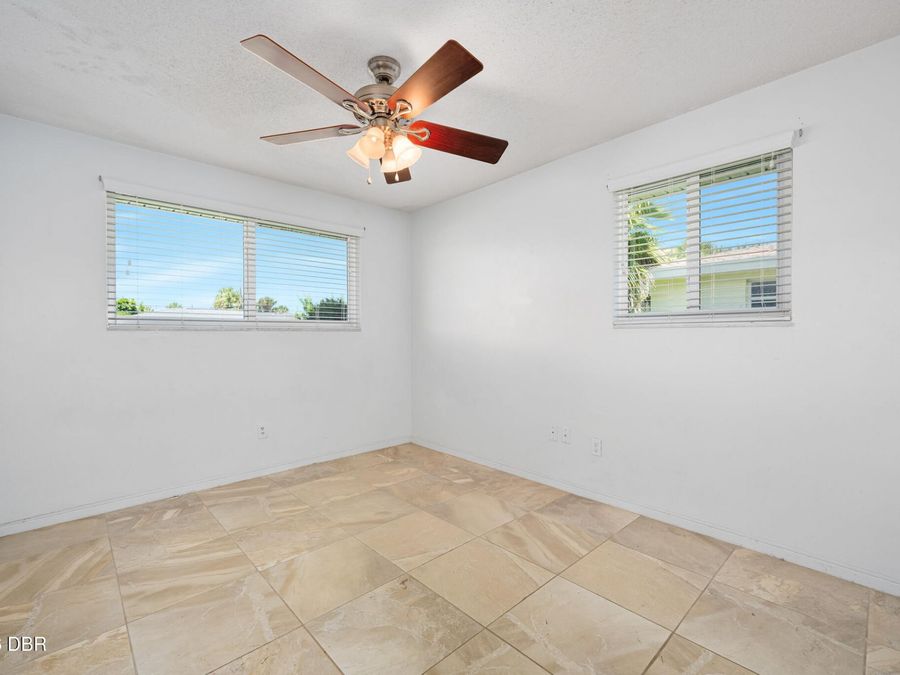
  • Flooring: Tile
  • Fuel Type: Electric
  • Garage: 2
  • Heating: Central, Electric, Heat Pump
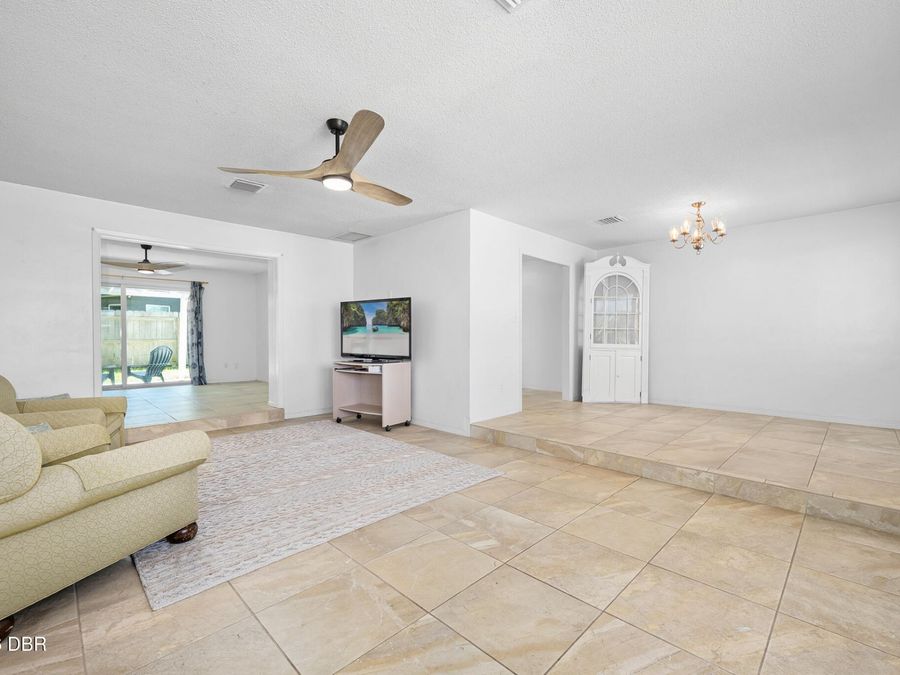
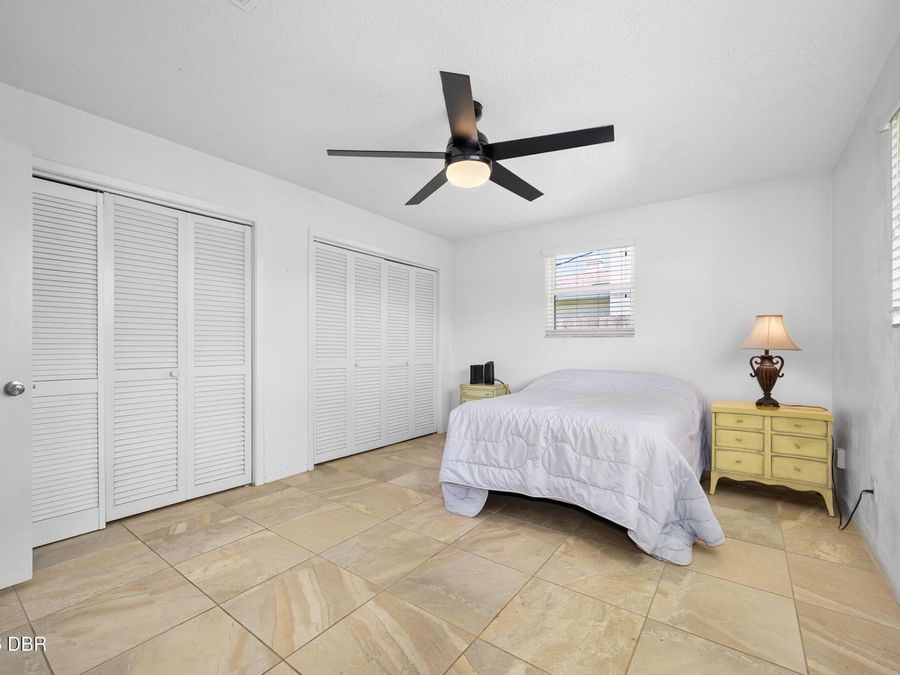
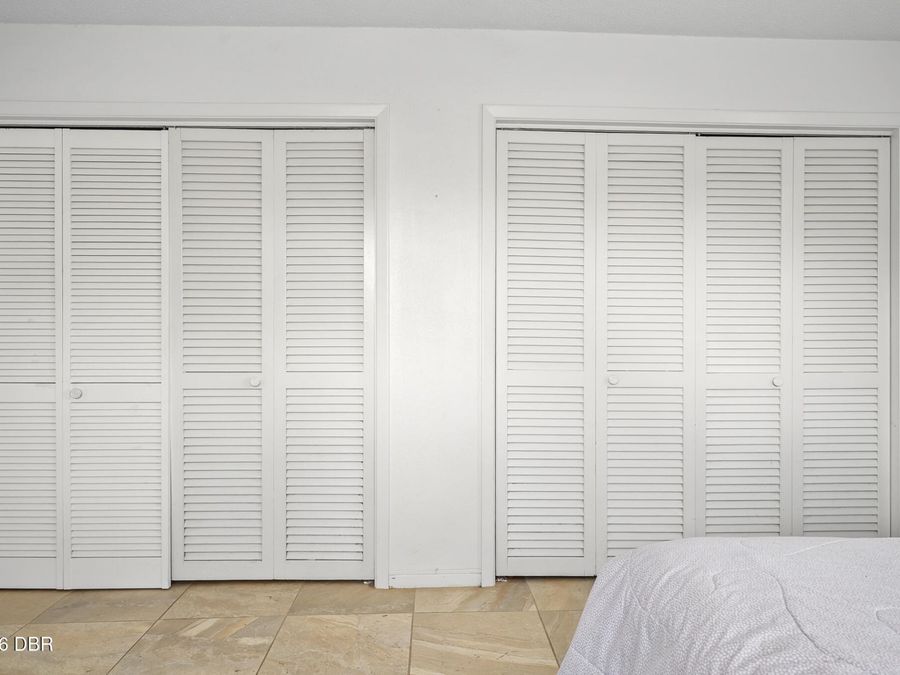
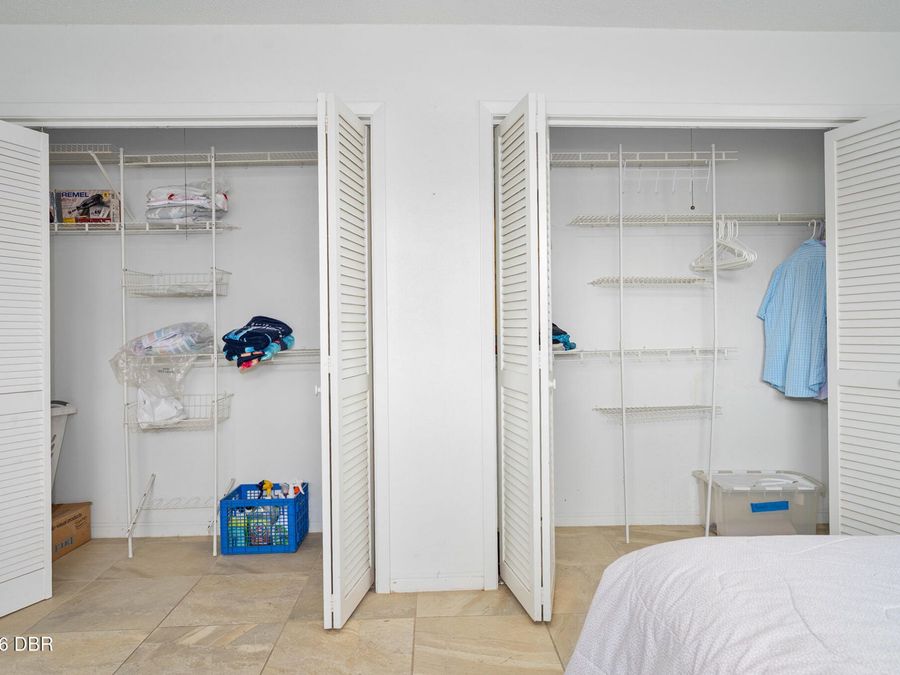
  • Interior Amenities: Built-in Features, Ceiling Fan(s), His and Hers Closets, Open Floorplan, Split Bedrooms
  • Laundry: In Unit
  • Listing Terms: Cash, Conventional, FHA, VA Loan
  • Lot Description: Sprinklers In Front, Sprinklers In Rear
  • Lot Dimensions: 96.0 ft x 98.0 ft
  • Lot Size: 0.21 Acres
  • Parcel #: 4203-25-00-0220
  • Parking: Garage, Garage Door Opener
  • Patio/Porch: Covered, Deck, Porch
  • Pool: In Ground
  • Property Attached Y/N: No
  • Property Sub-Type: Single Family Residence
  • Road Frontage: City Street
  • Roof Type: Membrane
  • Sewer: Public Sewer
  • SQFT Total: 2891
  • Stories: 1.0
  • Swimming Pool: Yes
  • Taxes: $6,492
  • Utilities: Cable Connected, Electricity Connected, Sewer Connected, Water Connected
  • Water: Public
  • Year Built: 1963